
ADU Company in Foothill Ranch, CA
Kitchen remodeling in Foothill Ranch means working with 1990s Mediterranean tract homes where HOA architectural committees and hillside grading plans rule every decision. We’re Fletcher ADU Builders, and we’ve served Foothill Ranch since 2016, handling everything from full kitchen teardowns to ADU-adjacent finish work across the 92610 ZIP. Most homes here have terraced lots cut into the foothills below Whiting Ranch Wilderness Park, so kitchen layout changes often ripple into structural, drainage, and fire-safety territory. If you’re planning a kitchen remodel or an ADU with a full kitchen, call (855) 360-9836 for a free estimate.
Why Foothill Ranch Homes Are Different
Foothill Ranch was built largely in the 1990s as one master-planned community, which means the housing stock is unusually uniform: Spanish and Mediterranean-style stucco homes with tile roofs, attached garages, and small rear yards. But the uniformity ends at the lot lines. Many parcels are graded and terraced into the hillside, so retaining walls, slope setbacks, and drainage easements dictate where a kitchen addition or ADU can sit. The HOA and CC&Rs add another layer. Before we touch a wall, we check the architectural committee’s rules on roof tie-ins, exterior colors, and setbacks. Designing before reading the CC&Rs is the fastest way to kill a project in Foothill Ranch.
The climate plays a role too. Hot, dry inland summers with Santa Ana wind events mean HVAC sizing matters, and proximity to Whiting Ranch Wilderness Park puts many homes in wildfire-risk zones. Ember-resistant detailing, fire-rated construction, and defensible-space siting are not optional upgrades here; they are baseline requirements. A kitchen remodel that moves a wall or adds square footage has to account for all of it: the HOA, the slope, the fire zone, and the existing stucco and tile systems that were never designed for modern open-plan layouts.
Our Main Foothill Ranch Services
Foothill Ranch homeowners call us most often for two projects: building an ADU on a terraced hillside lot, and remodeling a bathroom inside a 1990s tract home where the original finishes are past their useful life.
ADU Builders in Foothill Ranch
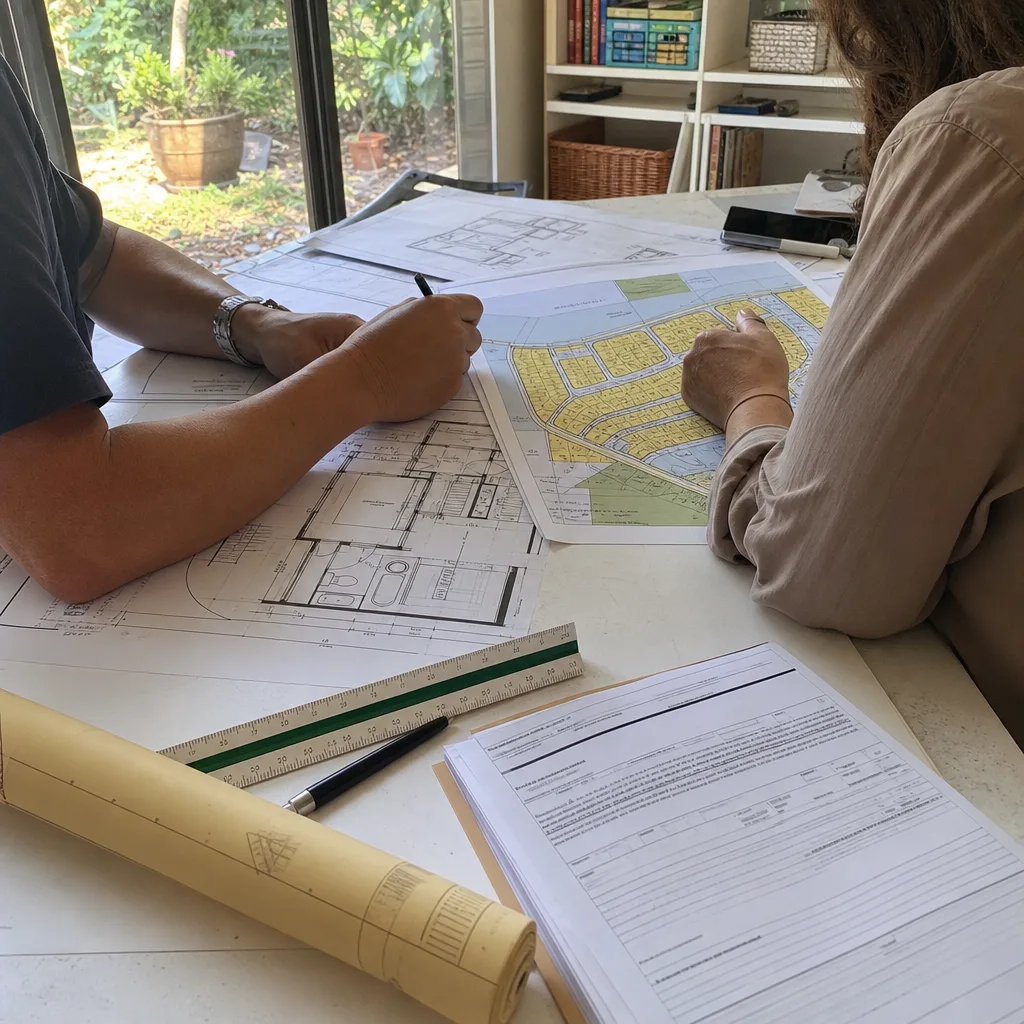
An ADU in Foothill Ranch is a covenant-and-grading puzzle before it’s a construction project. The HOA architectural committee reviews size, setbacks, roof tie-in, and color, and the hillside grading plan often limits where a detached unit can sit. We work across prefab, modular, and conventional methods, sourcing from brands like Dvele, Mighty Buildings, and Boxabl, so the unit matches your lot and budget, not the one product a contractor happens to carry. Full interior finishing, including kitchens and bathrooms, happens under our roof. ADU Builders in Foothill Ranch
Bathroom Remodeling in Foothill Ranch
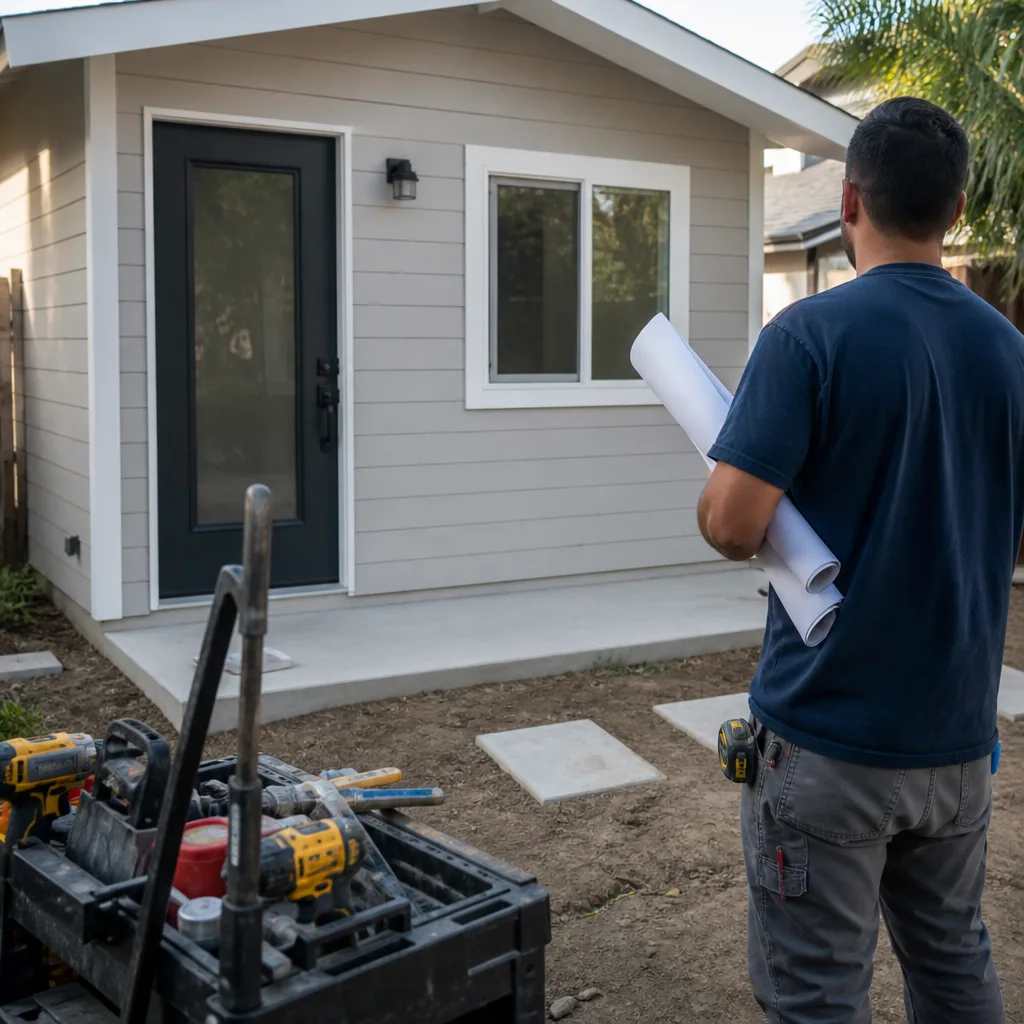
Bathrooms in 1990s Foothill Ranch tract homes are compact, with fiberglass surrounds, dated tile, and plumbing runs confined by slab foundations. Many sit on exterior walls where the Santa Ana heat and stucco envelope create moisture and ventilation issues. We handle complete bathroom remodels, including in ADU units, with in-house finishing trades so the job doesn’t stall waiting on a separate contractor. Bathroom Remodeling in Foothill Ranch
What happens when you call
- 1
A real person answersNo phone trees — you reach a local pro.
- 2
You get an upfront price rangeHonest numbers before anyone is dispatched.
- 3
A background-checked tech heads outLicensed & insured, dispatched right away.
- 4
You approve before work beginsNothing starts until you say go.
Kitchen Remodeling in Foothill Ranch
Kitchen remodeling in Foothill Ranch usually means opening up a closed-off 1990s floor plan in a stucco tract home perched on a graded lot. The original kitchens have dated oak cabinets, tile counters, and a footprint that no longer works for modern cooking and entertaining. Fire-zone requirements and HOA rules mean every wall we move has to be checked against structural, egress, and covenant constraints before demo starts. Kitchen Remodeling in Foothill Ranch is our primary service, and the local conditions here make planning ahead the single most valuable thing we do.
Full Kitchen Renovation
Signs you need it
Cabinets that delaminate at the edges, tile counters with failing grout, and a layout that traps the cook behind a peninsula while guests block the fridge.
What it costs in Foothill Ranch
A full kitchen renovation in Foothill Ranch typically runs $45,000 – $85,000, with the upper end reflecting layout changes, structural work on terraced lots, and fire-rated materials.
How we do it
We assess the existing structure and HOA constraints, design the new layout around your slope and plumbing runs, then execute demolition, rough-in, cabinetry, countertops, tile, and finishing with our in-house team.
Kitchen Island Addition
Signs you need it
You have a galley kitchen with no landing zone for prep, no seating, and wasted floor space in the middle of the room.
What it costs in Foothill Ranch
Adding a kitchen island in Foothill Ranch ranges from $9,000 – $22,000 depending on whether it needs plumbing, electrical, or structural floor work.
How we do it
We confirm floor-load capacity and any slab work required, run the needed utilities, then build the island with cabinetry, countertop, and seating to match the existing kitchen.
What Kitchen Remodeling Costs in Foothill Ranch
| Item | Typical range in Foothill Ranch |
|---|---|
| Full kitchen renovation | $45,000 – $85,000 |
| Kitchen island addition | $9,000 – $22,000 |
| Countertop replacement | $4,000 – $12,000 |
How much does a kitchen remodel cost in Foothill Ranch?
Full kitchen remodels in Foothill Ranch run $45,000 – $85,000, with islands at $9,000 – $22,000 and countertop replacement at $4,000 – $12,000. Hillside lots and fire-zone requirements can push the upper end. Call (855) 360-9836 for an exact quote.
Will the price change once work starts?
No. We provide line-item written estimates before work begins and use fixed pricing with no change orders. Unforeseen conditions under a slab or behind a wall on a 1990s tract home are identified during pre-construction inspection, not after. Call (855) 360-9836 to schedule your estimate.
Brands We Service in Foothill Ranch
We’re authorized to build with Dvele, Mighty Buildings, Boxabl, and Plant Prefab, among others. For Foothill Ranch lots, Dvele’s design-forward prefab suits the Mediterranean aesthetic, while Boxabl and Mighty Buildings work well on tight terraced parcels. See our brands for the full portfolio.
Pricing for ADU Company in Foothill Ranch, CA
| Service | Typical range in Foothill Ranch |
|---|---|
| Full kitchen renovation | $45,000 – $85,000 |
| Kitchen island addition | $9,000 – $22,000 |
| Countertop replacement | $4,000 – $12,000 |
| Detached ADU (prefab, 400 – 600 sq ft) | $180,000 – $280,000 |
| Detached ADU (site-built) | $250,000 – $350,000+ |
| Garage conversion ADU | $120,000 – $200,000 |
| Bathroom remodel (standard) | $18,000 – $35,000 |
| Primary bathroom remodel | $35,000 – $65,000 |
In Foothill Ranch, the biggest price drivers are hillside grading and the HOA architectural review. Terraced lots often need retaining wall work or specialized foundation design, and fire-zone requirements add cost to exterior materials and glazing. We give you a fixed, line-item price before work starts, and we don’t change it once we begin.
Neighborhoods We Serve in Foothill Ranch
We serve all Foothill Ranch neighborhoods in the 92610 ZIP, including nearly every tract off Towne Centre Drive and the communities above Baker Ranch Elementary. Response time for an estimate visit is typically within one to two business days, depending on our current project load.
- Terraces at Foothill Ranch
- Horizons at Foothill Ranch
- Vistas at Foothill Ranch
- Monterey Ranch
- Serrano Highlands
Service Area – Cities Near Foothill Ranch
Our work in Foothill Ranch often extends into neighboring communities with similar 1990s housing stock and hillside terrain. We serve Portola Hills, CA, Lake Forest, CA, Mission Viejo, CA, and Trabuco Canyon, CA, each with its own HOA and grading realities that shape how we plan and build.
Serving Foothill Ranch, CA — Our Local Coverage Area
We’re based in the Foothill Ranch area and know this community well. Use the map below to see our service coverage — if you’re nearby, we can almost certainly help.
FAQs About ADU Company in Foothill Ranch
Yes. We review your CC&Rs before design work begins and prepare submittal documents for the architectural committee. Most Foothill Ranch HOAs review size, setbacks, roof tie-ins, and exterior colors, and we address those requirements in the initial design. Call (855) 360-9836 for a free estimate.
Typical full kitchen remodels in Foothill Ranch take 8 – 12 weeks from demo to final walkthrough. HOA approval, if required for exterior changes or structural work, adds time before construction starts. We’ll give you a written timeline during the estimate. Call (855) 360-9836 to discuss your project.
Yes, we serve the entire 92610 ZIP, including all Foothill Ranch neighborhoods from Bake Parkway to Portola Parkway and the communities adjacent to Whiting Ranch Wilderness Park. We also work in nearby Portola Hills, Lake Forest, Mission Viejo, and Trabuco Canyon.
What happens when you call
- 1A real person answersNo phone trees — talk to a local adu pro.
- 2You get an upfront price rangeHonest numbers before anyone is dispatched. No surprises.
- 3We come out and measureLicensed & insured, at a time that suits you — the visit and the quote are both free.
- 4You get the price in writingLine-itemed, yours to keep, and nothing starts until you say go.
What Foothill Ranch Customers Say
"He gave us a realistic rental number for the finished unit rather than the optimistic one, and it's renting for about what he said."
— Colleen Hoffman"Garage conversion to a one bedroom unit. He handled the plans, the city submittal, and every round of corrections. Took six months from first meeting to final inspection and he never once made the permit process my problem."
— Doug Parker"The kitchenette layout he suggested made better use of the space than the one on our original sketch."
— Michael Delaney