
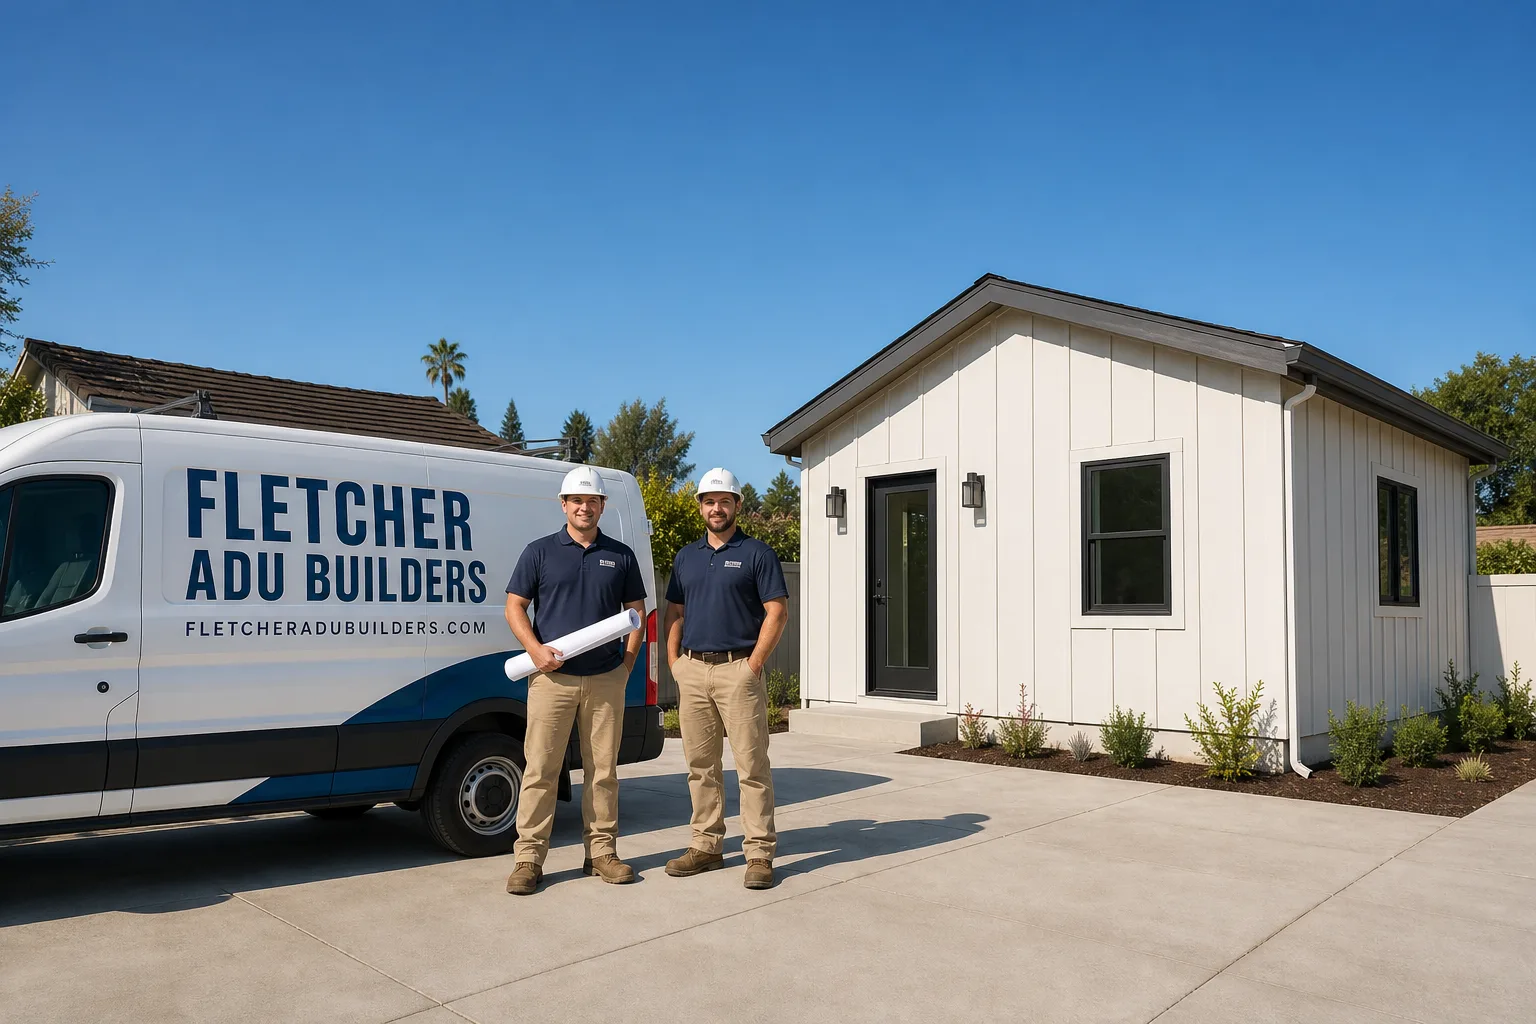
Fast, Reliable ADU Builders Across Foothill Ranch
Building an ADU in Foothill Ranch means clearing two approvals: Orange County and your HOA’s architectural committee. That’s the reality of this 1990s master-planned community, and it’s why design decisions here carry more weight than in almost any other Orange County city. Fletcher ADU Builders has worked through enough Foothill Ranch CC&R reviews and hillside grading submittals to know exactly where projects stall. We handle the full build, from ADU Design through final kitchen and bathroom finishes, so you’re not coordinating between a manufacturer, a general contractor, and a finish carpenter. If you’re thinking about a Backyard ADU or a detached unit on a terraced lot below Whiting Ranch Wilderness Park, call (855) 360-9836 and we’ll walk through what your specific property can support.
Why Fletcher ADU Builders Is Foothill Ranch’s Preferred ADU Builders Company
Foothill Ranch homeowners tend to ask sharper questions than most. They know their CC&Rs, they know the fire zone boundaries, and they’ve often already talked to two or three builders before we arrive. That’s fine. We’d rather work with informed clients. Brent Calloway, who leads our team, has guided ADUs through HOA architectural review in Foothill Ranch multiple times, including lots that required retaining wall analysis before the county would even look at the plans. The difference shows up in the details: we know which side of the community sees more Santa Ana wind exposure, where the terraced lots need stepped foundations instead of flat slabs, and which HOA submittal packages get approved the first time.
Our Foothill Ranch clients repeatedly point to one thing in their feedback: we didn’t oversell them. An ADU is a five-figure or six-figure commitment, and the right answer is sometimes a smaller unit than the client first imagined. When a property can’t comfortably hold a two-bedroom detached unit, we say so. When a Junior ADU inside the existing footprint makes more sense than fighting a slope, we say so. That honesty, paired with access to seven leading ADU brands and in-house kitchen and bathroom finishing, is why homeowners keep referring us to neighbors on Alton Parkway and beyond.
ADU Design in Foothill Ranch
ADU Design in Foothill Ranch starts before you draw a single wall: we read the HOA’s CC&Rs and the county’s hillside grading plan first, because a beautifully rendered ADU that violates a private covenant is worthless. On the terraced lots climbing toward Whiting Ranch Wilderness Park, the site often dictates the design. Slopes, existing retaining walls, drainage easements, and the fire department’s access requirements all shape what can get approved. We’ve seen owners pay for full architectural drawings, only to learn their planned footprint sits inside a drainage swale the HOA will never permit. A complete ADU Design engagement in Foothill Ranch, including site analysis, floor plan development, and HOA-ready submittal drawings, typically runs $8,000 to $18,000 depending on unit size and site complexity.
HOA-Ready Submittal Packages
Foothill Ranch’s HOA architectural committee reviews size, roof tie-in, exterior color, and setback even before the county takes a hard look. We prepare submittals that speak their language: roof pitches matched to the primary home, stucco color samples alongside the existing walls, and grading notes that show exactly where water goes during a heavy rain. A submittal that anticipates committee questions gets approved in weeks, not months.
Hillside Grading and Foundation Reality
Every terraced lot in 92610 has a grading history. Some lots step down in two-foot increments; others drop six feet from the house pad to the rear yard. We design foundations around that reality. A stepped footing costs more than a flat slab but is often non-negotiable once the geotechnical report comes back. The alternative is over-excavation, retaining wall work, and a permit process that drags on for half a year.
Backyard ADU in Foothill Ranch
A Backyard ADU in Foothill Ranch rarely looks like the wide-open yard projects you see in Lake Forest or Mission Viejo. Most rear yards here are postage-stamp-sized remnants behind 1990s tract homes, squeezed between retaining walls and the neighbor’s fence. That doesn’t mean a backyard unit is off the table. It means the footprint has to work within tight setbacks, and in some cases, we recommend a modular system precisely because the factory-built panels can be craned into a yard a conventional crew would struggle to stage in. A turnkey Backyard ADU in Foothill Ranch, fully finished with kitchen and bath, generally lands between $180,000 and $320,000 for a one-bedroom unit, with the upper end reflecting hillside foundation work and fire-rated exterior materials.
Modular Delivery on Tight Foothill Ranch Lots
The terraced streets off Bake Parkway and Portola Parkway often leave less than ten feet of side yard access. Panelized and modular ADU systems from builders like Abodu and Boxabl solve that problem. Components arrive flat-packed or in pre-built modules and move through narrow access paths without tearing out mature landscaping the HOA expects you to keep.
Salt Air and Exterior Material Choices
Foothill Ranch sits inland enough that most people don’t think about salt air. We do. The same marine layer that rolls through the canyons off the Pacific carries enough chloride to pinhole standard galvanized fasteners within a decade. We specify hot-dip galvanized hardware and marine-grade exterior finishes as the baseline. It’s a few thousand dollars more at the outset. It is the difference between an ADU that looks good for thirty years and one that needs fastener replacement at year twelve.
Trusted Brands We Service in Foothill Ranch
We’re not locked into one manufacturer. We build with Abodu, Cover, and Tuff Shed, among others, because different Foothill Ranch lots call for different systems. A flat, open backyard might be ideal for a Tuff Shed conversion with ADU Builders finishing the interior to a full living standard. A tight hillside lot off Bake Parkway might be better served by an Abodu panelized unit that minimizes on-site framing time. Exteriors get James Hardie fiber-cement siding as standard on most of our Foothill Ranch projects. It holds up to the Santa Ana wind-driven heat and the occasional marine layer far better than vinyl or wood lap siding, and the HOA architectural committee recognizes it as a premium, low-maintenance choice.
Common ADU Builders Problems We See in Foothill Ranch Homes
- Designing before reading the CC&Rs. We regularly meet Foothill Ranch homeowners who paid for plans, only to learn the HOA won’t allow the roof tie-in, the color, or even the unit’s placement. Reading the private covenants first costs nothing and saves tens of thousands in redesign.
- Salt-air fastener failure behind the walls. This is the failure most people never see until it’s too late. Standard electroplated fasteners quietly rust through behind stucco and trim after a decade of marine air exposure, even on the inland side of Foothill Ranch. We saw it firsthand on a Bake Parkway project where a roof-to-wall connection had completely failed. We re-flashed with stainless steel and specified hot-dip hardware throughout.
- Fire-zone requirements discovered late. Portions of Foothill Ranch border Whiting Ranch Wilderness Park, which puts those lots in a designated wildfire risk area. Ember-resistant venting, fire-rated exterior materials, and defensible-space siting are not optional. Finding out during plan check means re-specifying materials and losing months.
- Foundation surprises on terraced lots. A lot that looks flat from the street can hide fill dirt, old retaining walls, or a drainage swale the county cares deeply about. Geotechnical surprises are the number one source of change orders on Foothill Ranch hillside ADUs. We pull the geo report early and design the foundation around it, not before it.
Pricing for ADU Builders in Foothill Ranch, CA
A Junior ADU inside an existing Foothill Ranch home’s footprint runs $85,000 to $140,000. A detached one-bedroom Backyard ADU runs $180,000 to $320,000. A two-bedroom custom unit on a sloping lot below Whiting Ranch can push toward $420,000 once you add stepped footings, retaining wall reinforcement, and fire-rated exterior systems. The salt-air spec we’ve described, hot-dip hardware, marine-grade window frames, sealed paver joints, adds roughly 3 to 5 percent to the total build. Over a thirty-year life, that’s less than replacing rusted fasteners, rotting trim, and pitted window frames once, which most standard-spec ADUs will need within fifteen years. We give written line-item proposals. No vague allowances. Call (855) 360-9836 for a free estimate on your Foothill Ranch ADU.
We Also Serve Cities Near Foothill Ranch
Our team regularly builds ADUs in Portola Hills, Lake Forest, Mission Viejo, and Trabuco Canyon. Each city has its own planning quirks, and we know the local reviewers and submittal expectations in each. If you’re in a neighboring Orange County community, ADU Builders in Foothill Ranch gives you a sense of our local depth, and we’re happy to bring the same rigor to your project across the city line.
Serving Foothill Ranch, CA — Our Local Coverage Area
We’re based in the Foothill Ranch area and know this community well. Use the map below to see our service coverage — if you’re nearby, we can almost certainly help.
FAQs About ADU Builders in Foothill Ranch
Yes. Every ADU in Foothill Ranch must clear the HOA’s architectural review committee in addition to Orange County permitting, because the community’s 1990s master plan layered private CC&Rs on top of county rules. The HOA reviews size, exterior color, roof tie-in, and setbacks before the county will process your application. Submitting designs that already comply with the CC&Rs prevents months of rework. Call (855) 360-9836 and we’ll review your specific covenants before any design work begins.
Salt air from the coast reaches Foothill Ranch through the canyon systems and accelerates corrosion on standard galvanized fasteners, window frames, railings, and paver joint hardware. We specify hot-dip galvanized hardware, stainless steel flashing, and marine-grade aluminum window frames as standard practice, because the inland-spec materials fail years earlier here. The upgrade costs a few thousand dollars and typically pays for itself by avoiding a single round of fastener and trim replacement. Call (855) 360-9836 for a material breakdown specific to your lot.
ADUs on Foothill Ranch lots adjacent to Whiting Ranch Wilderness Park fall under wildfire hazard zone requirements, which include ember-resistant venting, fire-rated exterior materials, and defensible-space siting. These affect window choices, eave detailing, and sometimes the unit’s placement on the lot. Designing for fire-zone compliance from day one is far cheaper than discovering it during plan check. Call (855) 360-9836 to find out which zone your property sits in.
Yes, and many Foothill Ranch ADUs are built on terraced hillside lots, but the foundation design must work with existing retaining walls, slopes, and drainage patterns. Stepped footings are often necessary, and in some cases the geotechnical report will dictate a more expensive foundation system than a flat-lot build. We pull the geo report early and design around the actual conditions of your site, avoiding surprises halfway through construction.
In Foothill Ranch, yes. The coastal-spec ADU with hot-dip galvanized hardware, stainless flashing, marine-grade window frames, and sealed paver joints costs roughly 3 to 5 percent more upfront. The inland-spec version will need fastener replacement, trim repair, and window frame work within ten to fifteen years, at a cost that exceeds the initial savings. On a terraced lot near Bake Parkway, we replaced a rusted roof-to-wall connection on a ten-year-old ADU built with standard hardware. That repair alone cost more than the material upgrade would have. Call (855) 360-9836 for a free, line-item estimate on your Foothill Ranch ADU.
Written by Brent Calloway, Owner at Fletcher ADU Builders, serving Foothill Ranch and greater Orange County with ADU design, construction, and interior finishing since 2011.