
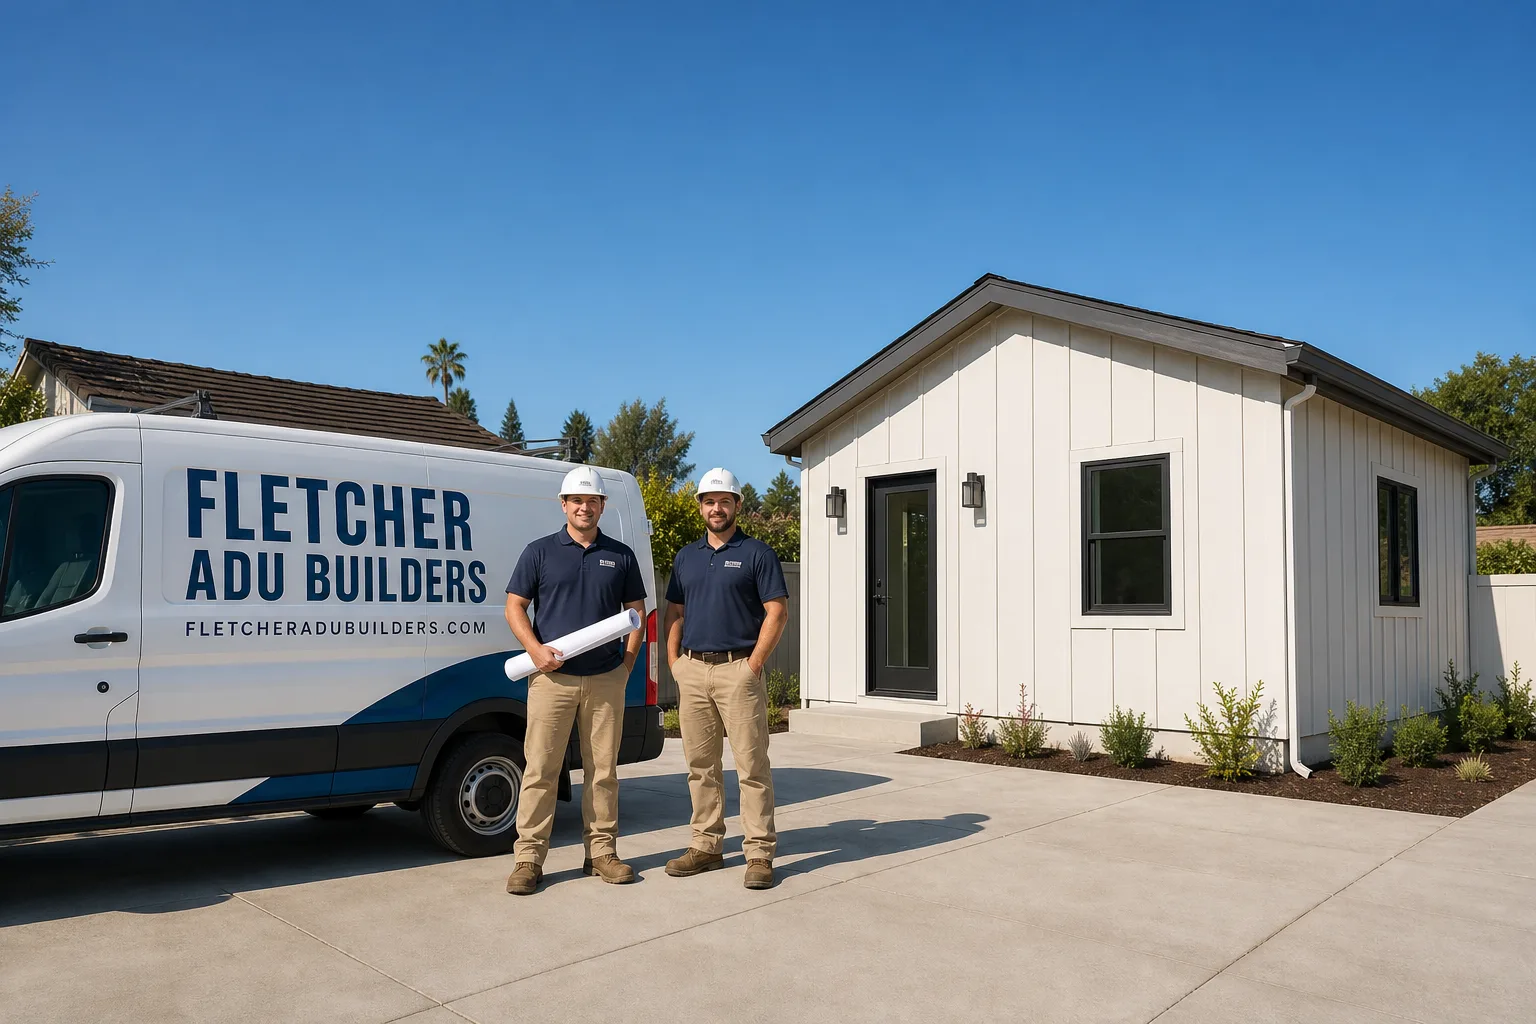
Fast, Reliable Bathroom Remodeling Across Ladera Ranch
Bathroom remodeling in Ladera Ranch costs $18,000 – $45,000 for a typical ADU or garage-conversion bath, and most jobs take 3 – 7 weeks once architectural review clears. That review step is the part homeowners underestimate: Ladera Ranch’s village design boards approve stucco, tile, and trim before a fixture gets set. We know the submittal process cold, and we build the bath to pass it the first time. Call (855) 360-9836 for a free estimate on your remodel.
Why Fletcher ADU Builders Is Ladera Ranch’s Preferred Bathroom Remodeling Company
We’ve built and finished ADU bathrooms across Ladera Ranch’s village neighborhoods, from garage conversions off rear alleys to above-garage units where the plumbing stack has to thread through an existing tile roof. Brent Calloway, who leads our team, has walked more of the Ranch’s architectural-review submittals than most local builders see in a career. Homeowners in Ladera Ranch repeatedly tell us the same thing: the design-review piece felt like a wall until we handed them a fixture-and-finish package already matched to their village’s approved Mediterranean palette.
Response time matters here because the review board meets on its own schedule, not yours. We front-load the submittal so the clock starts before demo, not after. When the board flags a vent stack or window, we’ve already got a re-route sketched. That’s local knowledge you can’t buy from a builder working out of Mission Viejo or Laguna Hills. It comes from standing in front of the board with drawings taped to the wall, answering questions about view corridors and stucco color chips.
Our customers in Ladera Ranch keep our name in the neighborhood. No review count, no star rating: just a list of finished baths in the villages, and a phone number homeowners pass along. If you’re considering a bathroom remodel inside a garage-conversion or above-garage ADU, you want a builder who’s already been through the Ranch’s process with your same housing stock.
Our Bathroom Remodeling Services in Ladera Ranch
Garage-Conversion ADU Bathroom Build-Outs
Most Ladera Ranch homes have attached two- and three-car garages with rear-alley access. Converting one bay into an ADU bath means running a new sewer line under the slab, cutting through the stucco wall, and matching that stucco patch to a color the board already approved for your home. We build the bath from rough-in to finish, including floor tile, vanity, shower or tub, glass, and trim. The vent stack and any window facing the rear alley get extra scrutiny under the Ranch’s tight-lot CC&Rs, so we plan those early.
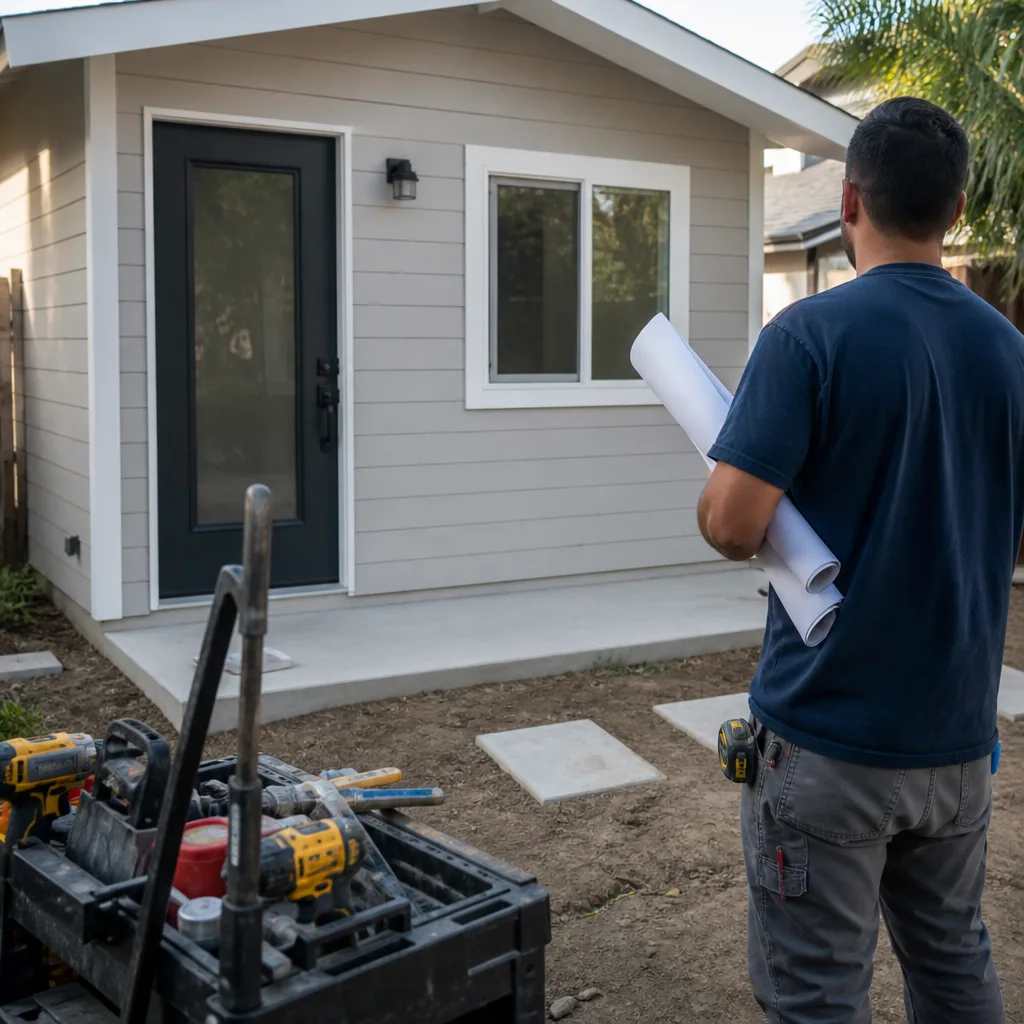
Above-Garage ADU Bath Rough-In and Finish
Above-garage ADUs in Ladera Ranch sit on the second story, which means the bath’s vent has to penetrate an existing concrete tile roof. Not a flat roof, not a composition shingle: a Mediterranean-style concrete tile. We spec the right flashing and route the vent through the tile plane so the design board can’t flag it. Drain lines drop through the garage ceiling with fire-rated enclosure, and we match all exposed trim to the home’s approved palette. Hot, dry summers here mean the bath needs a properly sized exhaust fan and a cooling strategy beyond an open window.
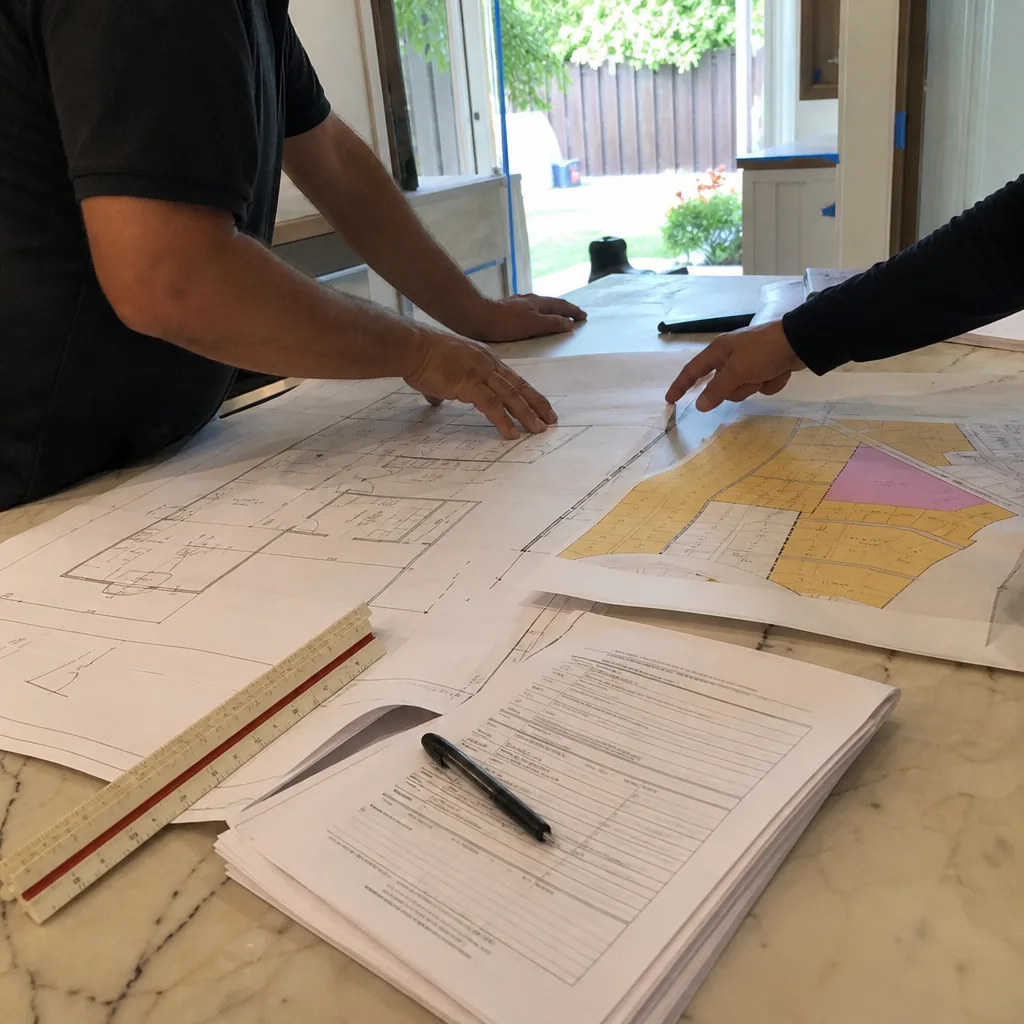
Design-Review-Ready Fixture, Tile, and Trim Packages
Before we pull a permit, we assemble a package: fixture finishes, tile selection, grout color, stucco patch color, roof penetration detail, and trim profile. This is the document Ladera Ranch’s architectural-review boards actually read. We’ve learned what triggers a reject: the wrong stucco tint against a 2003 Spanish-Revival exterior, a window placed where a neighbor’s view corridor catches it, a vent stack capped in a way that draws the eye from the alley. A package that’s right the first time saves 3 – 6 weeks.
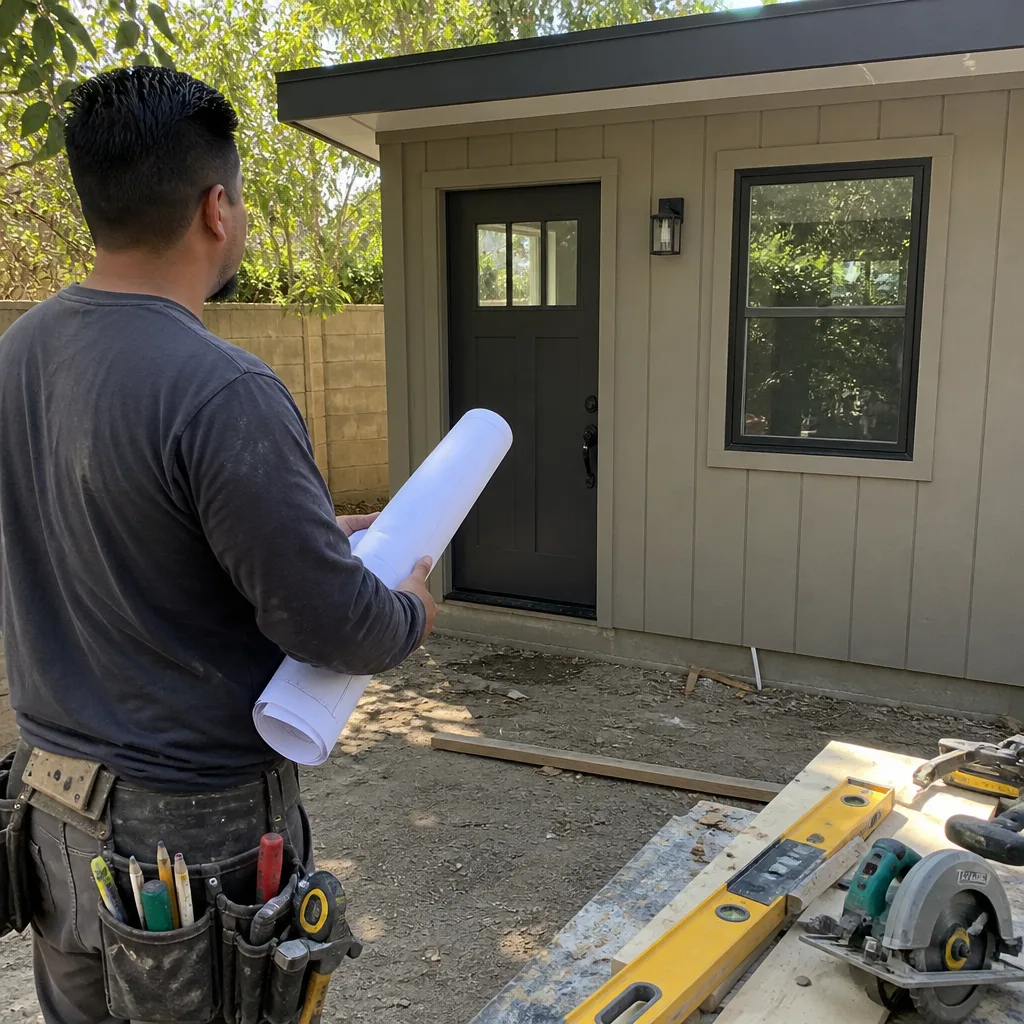
Full Bath Remodels Inside Existing Living Space
Not every Ladera Ranch bath is inside an ADU. Many homeowners remodel a primary or hall bath within the original 1999 – 2010 footprint. These jobs still matter to the design-review board if you’re changing a window, adding an exterior vent, or altering any elevation visible from the street or shared view corridor. We handle the whole scope: demo, plumbing, electrical, waterproofing, tile, fixture setting, glass, and paint. You get the same color-match discipline we apply to ADUs, because the Ranch’s boards apply the same standard.
What happens when you call
- 1
A real person answersNo phone trees — you reach a local pro.
- 2
You get an upfront price rangeHonest numbers before anyone is dispatched.
- 3
A background-checked tech heads outLicensed & insured, dispatched right away.
- 4
You approve before work beginsNothing starts until you say go.
Trusted Brands We Service in Ladera Ranch
We finish ADU baths with materials chosen for this climate and this housing stock. James Hardie fiber-cement trim holds up through Santa Ana wind events without the paint failure you see on wood trim in inland OC. In garage conversions, we’ve used Tuff Shed shells as the starting envelope and built the bath inside to match the main home. For prefab and modular ADU baths from Abodu, we coordinate the interior finish so the bath arrives move-in-ready, with the plumbing stubbed exactly where the unit needs it. We keep the fasteners, flashings, and sealants these systems require on hand for Ladera Ranch jobs, so a missing bracket never stalls a rough-in.
Common Bathroom Remodeling Problems We See in Ladera Ranch Homes
- Architectural-review stop-work after demo. A homeowner pulls a permit, tears out the old bath, and the village design board halts work because the stucco patch color or tile roof penetration wasn’t in the palette. We’ve un-stuck several of these. The fix is a retroactive submittal, but it costs time and sometimes a re-stucco pass.
- Vent stack and window placement flagged for view-corridor exposure. On small, tightly packed lots with rear-alley access, a bath vent rising where a neighbor’s view corridor runs can trigger neighbor-notification and setback scrutiny. We re-route through the existing roof plane and use frosted high-sill windows when the interior needs light without the line of sight.
- Exhaust fans undersized for semi-arid inland heat. A bath fan that works fine in Laguna Beach can’t keep up in Ladera Ranch’s hot, dry summers. We size the fan for the cubic footage and the temperature swing, and on the wildland edge toward the Santa Ana foothills we add fire-resistant detailing where the bath’s exterior wall or vent faces brush.
- Plumbing stacks that fight existing tile roofs. Adding a second-story ADU bath above a garage means a vent through a concrete tile roof. Flashing it wrong creates a leak that rots the sheathing before anyone notices. We pull a tile, set the flange, and re-lay the tile course so the penetration disappears into the roof pattern.
Pricing for Bathroom Remodeling in Ladera Ranch, CA
Here are honest numbers for this market. A garage-conversion ADU bath in Ladera Ranch typically runs $18,000 – $32,000, including the slab cut, sewer tie-in, rough plumbing, tile, vanity, shower, glass, and design-review submittal package. An above-garage ADU bath runs $24,000 – $40,000 because the roof penetration, fire-rated drain enclosure, and second-story access add labor. A primary bath remodel inside the original footprint typically costs $22,000 – $45,000 depending on whether you’re moving plumbing or keeping it in place. Every quote includes a line-item breakdown before we start, and the price we quote is the price you pay: no change orders unless you add scope. Call (855) 360-9836 for a free, itemized estimate on your specific address.
We Also Serve Cities Near Ladera Ranch
While this page is for Ladera Ranch homeowners, our Bathroom Remodeling in Ladera Ranch team regularly works in Coto De Caza, Mission Viejo, Laguna Hills, and Laguna Woods. The CC&R and review-board rules differ in each, and so does the housing stock. If your project is outside the Ranch, tell us the city when you call and we’ll bring the right submittal approach. See our main Bathroom Remodeling page for service details that apply across all of south Orange County.
Serving Ladera Ranch, CA — Our Local Coverage Area
We’re based in the Ladera Ranch area and know this community well. Use the map below to see our service coverage — if you’re nearby, we can almost certainly help.
FAQs – Bathroom Remodeling in Ladera Ranch
Yes. Ladera Ranch’s village architectural-review boards require a color, material, and placement submittal for any bath remodel that changes an exterior wall, roof penetration, window, or stucco finish. This applies even inside a garage conversion, because the stucco patch and any new window or vent are visible from the rear alley. We prepare the submittal package before demo. Start the remodel without board sign-off and you risk a stop-work order, a fine, and a re-submittal that pushes your completion out 4 – 8 weeks. Call (855) 360-9836 and we’ll tell you what your specific village requires, before you spend a dollar.
The two things that slow a rear-alley garage-conversion bath in Ladera Ranch are the vent stack’s roofline exposure and any window or opening facing a shared view corridor. The design board reviews both, and neighbors can comment on anything that changes the view from their lot or the alley. We avoid the delay by routing the vent through the existing concrete tile roof plane so it doesn’t rise above the ridgeline, and by using frosted high-sill windows when natural light is needed without a sightline. For a precise read on your lot, call (855) 360-9836 for a free estimate.
We pull your home’s approved color palette from the village’s architectural records, then have our stucco supplier match the tint to the original mix used in that era. Ladera Ranch’s 1999 – 2010 Mediterranean and Spanish-Revival production homes used specific integrated-color stucco formulations, not paint-grade finishes. Trim gets the same treatment: we match the profile and the color to the home’s existing door and window casings. The goal is a patch that reads as original to anyone standing at the rear alley. Brent Calloway has spent enough time in front of these boards to know what passes on the first submittal.
Yes. Ladera Ranch sits in semi-arid inland Orange County at the foot of the Santa Ana foothills. Summers are hot and dry, and Santa Ana wind events push dust and low humidity into any vented space. We size bathroom exhaust fans for the higher temperature delta and the cubic footage of the ADU bath, not just the code minimum. On lots near the wildland edge, we add fire-resistant detailing to the exterior wall and roof penetration so the bath doesn’t become an ignition point during fire season. For a look at how this applies to your specific lot, call (855) 360-9836.
Yes, and we’ve done several. Some Ladera Ranch lots are larger than the tight village clusters, especially on the edges near Coto De Caza, with room for a detached ADU or outbuilding. Those projects often involve a longer sewer run, a separate electrical subpanel, and drainage work around the new structure. The design-review standard is the same: stucco, tile, and trim matched to the approved palette, and any roof penetration or window reviewed for view-corridor impact. We scope the grading and drainage before we quote, so the price you see is the price you pay. Call (855) 360-9836 and we’ll walk the lot with you.
Set Up Your Free Ladera Ranch Bathroom Remodeling Estimate
Call (855) 360-9836 any weekday and we’ll schedule a walk-through of your Ladera Ranch property. We’ll check the garage, the alley access, the stucco color, the roof plane, and the view corridors, then hand you a written estimate with line items and a design-review submittal plan. No pressure, no rushed decision. Just a straight answer from a builder who’s already been through your village’s process. Serving Ladera Ranch and the surrounding south Orange County communities from our base in Laguna Hills.
Written by Brent Calloway, Owner at Fletcher ADU Builders, serving Ladera Ranch and south Orange County since day one.